+

In stock *In Stock - Subject to stock availability at point of fulfilment. In the event whereby the item is out of stock or unable to provide the service, 1Outlets will cancel the order and issue a Full refund in-store credit to you. SKU : 1d2e7e3e546fa5fa180f2cc6e5056dfc
**Free Shipping Worldwide available - Shipping time may vary depending on the address.
**Circumstances Reroute - This is a time of great stress and uncertainty. We are actively validating, routing and re-routing orders with our overseas merchants, logistic partners and airlines. Deliveries and supply may expect delays.
**In Stock (Low Inventory Warning) - Subject to stock availability at point of fulfilment. In the event whereby the item is out of stock or unable to provide the service, 1Outlets will cancel the order and issue a Full refund in-store credit to you (See Refunds).
**Report or Request Removal - Any copyrighted, DMCA, inappropriate, offensive, prohibited, potentially Illegal Listings (Submit doc here).
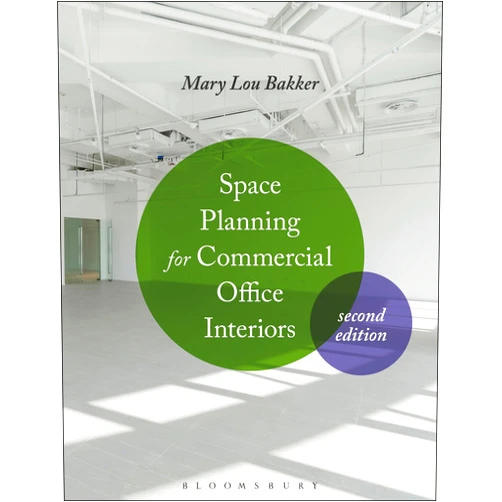
(Product) Space Planning for Commercial Office Interiors by Mary Lou Bakker, is your gateway to crafting captivating commercial office interiors. Transform ordinary spaces into extraordinary environments where creativity flourishes, productivity soars, and inspiration blooms!
Comprehensive Coverage: Dive deep into every facet of office space planning, from initial concept to final execution, ensuring a holistic understanding. This book covers all aspects of office space planning, providing a complete overview.
Innovative Design Principles: Master cutting-edge design principles, exploring adaptable layouts and dynamic work areas to foster collaboration and innovation. Learn how to embrace creativity in office space design with adaptable layouts and dynamic areas.
Practical Application: Bridge the gap between theory and practice with real-world case studies, hands-on exercises, and expert insights that you can implement immediately. Applying concepts to projects with case studies, exercises, and insights, turning theory into practice.
Sustainable Practices: Explore eco-friendly design solutions, championing sustainable materials, and designing spaces that promote wellness and minimize environmental impact. Embrace sustainable design with eco-friendly solutions, encouraging wellness and minimizing environmental impact for a healthier office space.
Technology Integration: Discover how to seamlessly incorporate technology into office design, creating flexible and technologically advanced workspaces that meet current and future needs. Integrate technology in a technologically advanced workspace for today and the future to meet all needs.
Elevated Productivity: Craft inspiring and functional office spaces that significantly boost employee productivity, leading to enhanced results. Design workspaces that inspire, which leads to enhanced results.
Enhanced Collaboration: Foster a collaborative and connected environment that cultivates teamwork and fuels innovation within the office. Create an environment to foster teamwork and innovation for a collaborative workspace.
Boosted Employee Morale: Create delightful, enjoyable workspaces to build employee happiness and loyalty, reducing the rate of staff turnover. Build employee happiness and loyalty to reduce the rate of staff turnover.
Optimized Space Utilization: Achieve optimal space planning, maximizing resources and efficiently designing every square inch of your office. Maximize resources to efficiently design every square inch of your office.
Future-Proof Design: Architect future-ready office spaces that can adapt to changing needs, technological advances, and evolving work styles. Adapt to changing needs, technological advances, and evolving work styles.
Holistic Approach: The book takes a truly holistic approach to office space planning, addressing design, sustainability, technology, and employee well-being. This book covers all aspects of office space planning.
Practical and Actionable: Delivers practical, actionable strategies and easy-to-implement design solutions, making it a valuable tool for professionals and beginners alike. Provides actionable strategies and easy-to-implement design solutions.
Authoritative Voice: Penned by Mary Lou Bakker, a respected expert in the field, it draws upon extensive experience and groundbreaking insights in office design. Authored by a respected expert in the field with extensive experience and groundbreaking insights.
Innovative Design Focus: Championing innovation in design, it is focused on modern concepts like adaptable layouts, agile workspaces, and immersive environments. Focused on modern concepts with adaptable layouts and immersive environments.
Comprehensive Case Studies: Features real-world case studies from leading companies around the world, illustrating how design principles can be implemented successfully. Features real-world case studies from leading companies around the world.
Corporate Offices: Redesign or plan new corporate office spaces for large companies, optimizing employee productivity, collaboration, and satisfaction. Plan new corporate office spaces for large companies.
Start-ups and Small Businesses: Design dynamic and adaptable workspaces that fit growing business and budget needs. Design dynamic and adaptable workspaces that fit growing business and budget needs.
Coworking Spaces: Create inspiring and functional coworking spaces that attract businesses, promote community, and foster collaboration. Create inspiring and functional coworking spaces.
Architects and Interior Designers: Use the book as a reference guide, exploring new ideas, refining design skills, and staying informed about industry trends. Use the book as a reference guide, exploring new ideas, refining design skills, and staying informed about industry trends.
Educational Institutions: Integrate the book into design curriculums for architecture and interior design, providing a comprehensive learning resource for students. Integrate the book into design curriculums for architecture and interior design.
Sarah Chen, China, 2022: "I employed this book to help transform our dull office into a vibrant, creative hub. The detailed explanations and real-world examples were game-changing." Sarah found the book helpful to transform a dull office into a vibrant creative hub.
David Miller, United Kingdom, 2021: "As a seasoned architect, I found this book to be a fresh take on modern office design. The focus on sustainability and technology is truly outstanding." David found the book helpful, with fresh takes on modern office design, sustainability, and technology.
Maria Rodriguez, Spain, 2023: "The best investment I have ever made! Thanks to the book, I was able to transform our outdated office into a place people love coming to every day." Maria was able to transform an outdated office into a place that people love coming to every day.
Kenji Tanaka, Japan, 2022: "I loved the practical guidance. I used many of the ideas to optimize the layout of our office and improved productivity immediately!" Kenji loved the practical guidance. He optimized the layout of their office and improved productivity immediately.
Isabelle Dubois, France, 2021: "This book completely transformed how I think about office space planning. My team and I are now more productive and happier than ever." Isabelle was more productive and happier than ever because of the book.
Is this book suitable for beginners? Yes, this book is carefully designed for readers of all levels, from those completely new to office space planning to experienced professionals. The concepts are explained in an easy-to-understand manner, with numerous practical examples and illustrations.
Does the book focus on sustainable design? Absolutely! The book places a strong emphasis on sustainability, featuring numerous ideas, strategies, and actionable advice for designing eco-friendly and energy-efficient office spaces.
Are there case studies in the book? Yes, the book includes several real-world case studies demonstrating how design principles are applied in different office environments around the world. These case studies will help you translate theory into practice.
Will this book help improve employee morale? Yes, the book teaches how to create inspiring and enjoyable workspaces that can significantly boost employee happiness, well-being, and loyalty, resulting in reduced staff turnover.
Can I use the concepts in this book for remote office design? While the book focuses on physical office spaces, many concepts can be adapted to remote or hybrid work environments, enabling you to optimize virtual workspaces and improve team collaboration.
Embrace the power of design! Let Bakker's Brilliance catapult your office space planning skills to new heights. Transform your vision into reality and craft extraordinary office environments. Secure your copy today!
(Beta: User Generated 2024.0007)