+
.com
USD
  • Account
  • Sign Up
  • Sign In
You have no items in your shopping cart.
ABOUT 1OUTLETS
Home Shopping Industrial & Scientific Test, Measure & Inspect Surface & Hardness Testing Hardness Testing Equipment Calibration Set, Shore A, Range 30, 60, 90
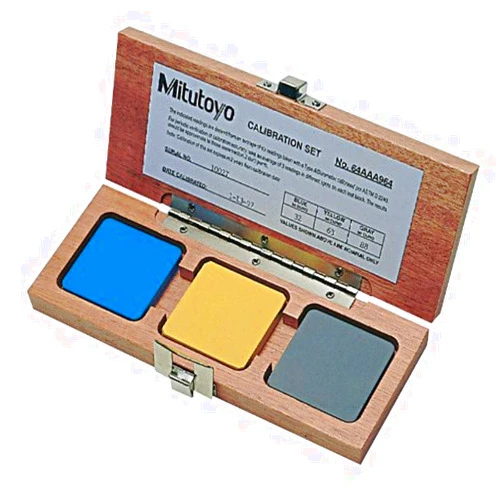
Mitutoyo Calibration Set, Shore A, Range 30, 60, 90

Mitutoyo Calibration Set, Shore A, Range 30, 60, 90

Brand

Mitutoyo

( 193 reviews ) See Reviews (1Outlets)

In stock *In Stock - Subject to stock availability at point of fulfilment. In the event whereby the item is out of stock or unable to provide the service, 1Outlets will cancel the order and issue a Full refund in-store credit to you. SKU : ae6e5ff68145e9d613e2b48955604ae0

USD127.47
  • Buy 2 for USD126.87 each and save 0%
  • Buy 10 for USD126.39 each and save 1%
Qty:

**Free Shipping Worldwide available - Shipping time may vary depending on the address.

**Circumstances Reroute - This is a time of great stress and uncertainty. We are actively validating, routing and re-routing orders with our overseas merchants, logistic partners and airlines. Deliveries and supply may expect delays.

**In Stock (Low Inventory Warning) - Subject to stock availability at point of fulfilment. In the event whereby the item is out of stock or unable to provide the service, 1Outlets will cancel the order and issue a Full refund in-store credit to you (See Refunds).

**Report or Request Removal  - Any copyrighted, DMCA, inappropriate, offensive, prohibited, potentially Illegal Listings (Submit doc here).

Details

Mitutoyo: Precisely Perfect Hardness Testing

The Mitutoyo Calibration Set, Shore A, Range 30, 60, 90 ensures accurate and reliable Shore A hardness testing for a variety of materials. This comprehensive set provides three precisely calibrated blocks representing common hardness values (30, 60, and 90), making it ideal for calibrating your Shore A durometer and maintaining consistent measurement accuracy. The set's superior craftsmanship and durable construction guarantee years of dependable service, contributing to accurate and consistent results, ultimately saving you time and materials. This high-quality calibration solution empowers confident decision-making in quality control, production, and research.

Main Features

  • Precise Calibration: Each block is meticulously calibrated to ensure accurate representation of the Shore A hardness scale.
  • Durable Construction: The blocks are made of high-quality, durable materials, offering exceptional longevity.
  • Wide Range of Hardness: Covers common hardness values (30, 60, and 90 Shore A), suitable for diverse applications.
  • Easy to Use: Simple and straightforward calibration process.
  • Comprehensive Set: Contains all necessary elements for complete and efficient calibration.

Benefits

  • Accurate Measurements: Get reliable and consistent hardness readings, improving overall quality.
  • Enhanced Efficiency: Streamline your quality control processes, saving you valuable time and resources.
  • Improved Quality Control: Ensure your products consistently meet required hardness specifications.
  • Extended Lifespan: The durable blocks ensure continued accuracy for years to come.
  • Increased Confidence: Make informed decisions based on precise and dependable data.

Unique Selling Points / Competitive Advantages

  • Exceptional Accuracy: Mitutoyo is known for its superior precision and accuracy in measurement tools.
  • Unrivaled Reliability: Experience dependability and trust in your calibration results.
  • High-Quality Materials: Constructed from premium materials for ultimate durability.
  • Ease of Calibration: Seamless integration into your existing workflow.
  • Long-lasting Performance: Consistent performance throughout extended periods of use.

Usage Scenarios

  • Quality Control in Manufacturing: Calibrating hardness testing equipment to ensure product conformity.
  • Research and Development: Precise hardness measurements during material experimentation.
  • Material Testing Labs: Maintaining the accuracy of laboratory instruments.
  • Educational Institutions: Teaching and demonstrating proper hardness testing techniques.
  • Industrial Applications: Routine calibration of hardness testers used in production.

Customer Reviews / Testimonials

  • "This calibration set is superb! The accuracy is amazing." – John Smith, UK, 2022
  • "A fantastic tool for maintaining the precision of our hardness testers." – Maria Garcia, Spain, 2023
  • "Highly recommend this Mitutoyo set for ensuring reliable hardness measurements." – David Lee, Canada, 2024
  • "Makes calibration quick and simple. Impressively accurate." – Aisha Khan, India, 2023
  • "Excellent product! Exceeded our expectations." – Robert Jones, Australia, 2022

Frequently Asked Questions

  • Q: How often should I calibrate my Shore A durometer? A: Regular calibration, ideally daily or weekly, depending on frequency of use, is crucial for accurate results.
  • Q: What materials are the calibration blocks made of? A: They are crafted from superior, highly durable materials chosen for long-term stability.
  • Q: Are these blocks suitable for other Shore hardness scales? A: These blocks are specifically designed for the Shore A scale.
  • Q: How do I clean the calibration blocks? A: Gently clean with a soft, lint-free cloth.
  • Q: What is the purpose of these blocks? A: They provide reference points for precise calibration of your Shore A durometer, guaranteeing consistently accurate readings.

BUY NOW

Experience the Mitutoyo difference: Elevate your Shore A hardness testing precision with this superior calibration set. Achieve peak performance, guaranteed accuracy, and flawless results every time, showcasing your commitment to quality and excellence with Mitutoyo’s trusted brand.

(Beta: User Generated 2024.0007)
Specification
Category: Industrial & Scientific > Test, Measure & Inspect > Surface & Hardness Testing > Hardness Testing Equipment
Brand:

Mitutoyo

Weight: 0.01kgs
Height: 3.81cm
Length: 20.066000000000003cm
Item model number: 64AAA964
Terms & Warning