+

In stock *In Stock - Subject to stock availability at point of fulfilment. In the event whereby the item is out of stock or unable to provide the service, 1Outlets will cancel the order and issue a Full refund in-store credit to you. SKU : 47fbfafed052815094817af6ee4d038d
**Free Shipping Worldwide available - Shipping time may vary depending on the address.
**Circumstances Reroute - This is a time of great stress and uncertainty. We are actively validating, routing and re-routing orders with our overseas merchants, logistic partners and airlines. Deliveries and supply may expect delays.
**In Stock (Low Inventory Warning) - Subject to stock availability at point of fulfilment. In the event whereby the item is out of stock or unable to provide the service, 1Outlets will cancel the order and issue a Full refund in-store credit to you (See Refunds).
**Report or Request Removal - Any copyrighted, DMCA, inappropriate, offensive, prohibited, potentially Illegal Listings (Submit doc here).
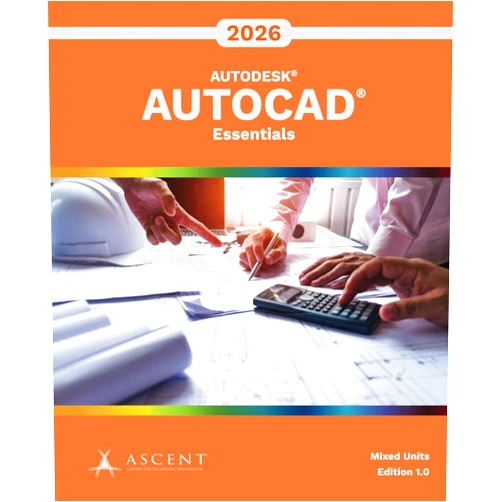
The Ascent - Center for Technical Knowledge AutoCAD 2026: Essentials (Mixed Units) course is your launchpad to a world where imagination takes form! Dive into the heart of design with this engaging program and sculpt the future, one blueprint at a time. Witness your ideas blossom from simple sketches into magnificent, breathtaking realities.
Comprehensive Curriculum: Explore the fundamental principles of AutoCAD, mastering the core tools and techniques. Immerse yourself in a structured learning experience that transforms you from a beginner to an AutoCAD expert, covering everything from basic commands to complex drafting procedures.
Mixed Units Compatibility: Work seamlessly with both metric and imperial units. Effortlessly transition between different measurement systems, enabling you to design globally and cater to diverse project requirements.
Interactive Exercises: Participate in hands-on practice sessions and projects. Apply your newfound skills through practical exercises designed to solidify your understanding and boost your confidence in using AutoCAD effectively.
Step-by-Step Tutorials: Follow clear, concise instructions to achieve desired results. Benefit from a carefully curated learning path featuring easily digestible lessons and practical demonstrations to ensure complete comprehension.
Real-World Simulations: Design engaging projects that mimic professional tasks. Gain real-world experience, allowing you to develop a portfolio showcasing your ability to create stunning designs and prepare yourself for your future endeavors in the field.
Enhanced Creativity: Express your unique ideas with confidence. Transform abstract concepts into tangible designs, allowing your creative vision to take flight and create the most amazing designs.
Improved Technical Skills: Boost your understanding of drafting principles. Refine your technical proficiency and develop a strong foundation in design, equipping you to contribute to collaborative projects.
Career Advancement: Open doors to exciting opportunities in architecture and design. Gain a valuable skill set that can launch you towards a career in fields that require AutoCAD expertise, allowing you to develop designs.
Boost Problem-Solving: Acquire the ability to solve intricate design challenges. Develop critical thinking skills as you overcome design complexities and develop practical solutions to various project requirements.
Design Efficiency: Speed up your design process using industry-standard tools. Learn to use shortcuts and best practices to optimize your workflow, allowing you to create beautiful designs much more quickly than before.
User-Friendly Interface: An easy to learn interface suitable for all levels. Experience an intuitive user interface crafted to be accessible and straightforward, allowing you to focus on learning rather than navigating complex menus.
Up-to-Date Content: The AutoCAD 2026 course is up to date and in line with the latest software versions. Explore the latest features and functionalities of AutoCAD software, ensuring you acquire skills that align with current industry standards.
Detailed Explanations: Concepts are communicated with clarity and depth. Learn with explanations tailored to help you deeply understand the why of each tool and technique.
Mixed Unit Flexibility: Versatile tools to support both metric and imperial systems. Easily work with both metric and imperial measurement systems, providing you with great flexibility and the capacity to tackle diverse project requirements.
Personalised Learning: A flexible learning path that caters to your learning pace. Enjoy a self-paced learning experience and explore the lessons at your own speed, building your skills and understanding in stages.
Architectural Drafting: Develop detailed blueprints for residential and commercial buildings. Draft beautiful and detailed plans for various building projects, transforming designs into tangible architectural creations.
Interior Design: Create captivating interior layouts and spaces. Design stunning interior spaces with all the tools at your fingertips, letting your imagination run wild.
Engineering Design: Draft accurate technical drawings for engineering projects. Use AutoCAD to create accurate and detailed designs for a wide range of engineering projects, giving form to complex ideas.
3D Modeling: Build 3D models of objects and environments. Experiment with 3D modeling to add a new dimension to your designs, bringing them to life with visual depth and impact.
Presentations and Visualisations: Make presentations more appealing and effective. Enhance your designs with visual appeal to captivate your audience, making your ideas more engaging and easily understood.
Don't wait! Propel your architectural dreams into reality with Ascent - Center for Technical Knowledge and AutoCAD 2026: Essentials today and start building the future, one brilliant design at a time!
(Beta: User Generated 2024.0007)